Leave a Message

Thank you for your message. I'll be in touch with you shortly.

1202 Clifton Ln
1202 Clifton Ln
1202 Clifton Ln
1202 Clifton Ln
1202 Clifton Ln
VIEW PHOTOS
Courtesy of Benchmark Realty, LLC, Beth Dodd Listing Contact: 6155794846 
$1,950,000

1202 Clifton Ln

4 Beds 6 Baths 4,090 Sq.Ft.

Description

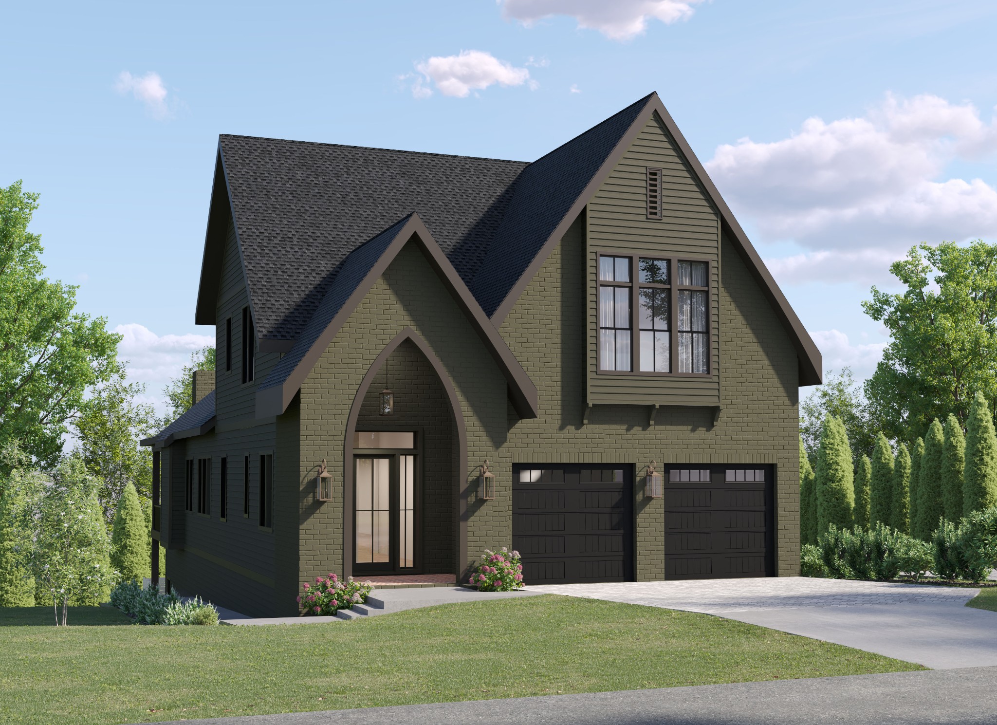
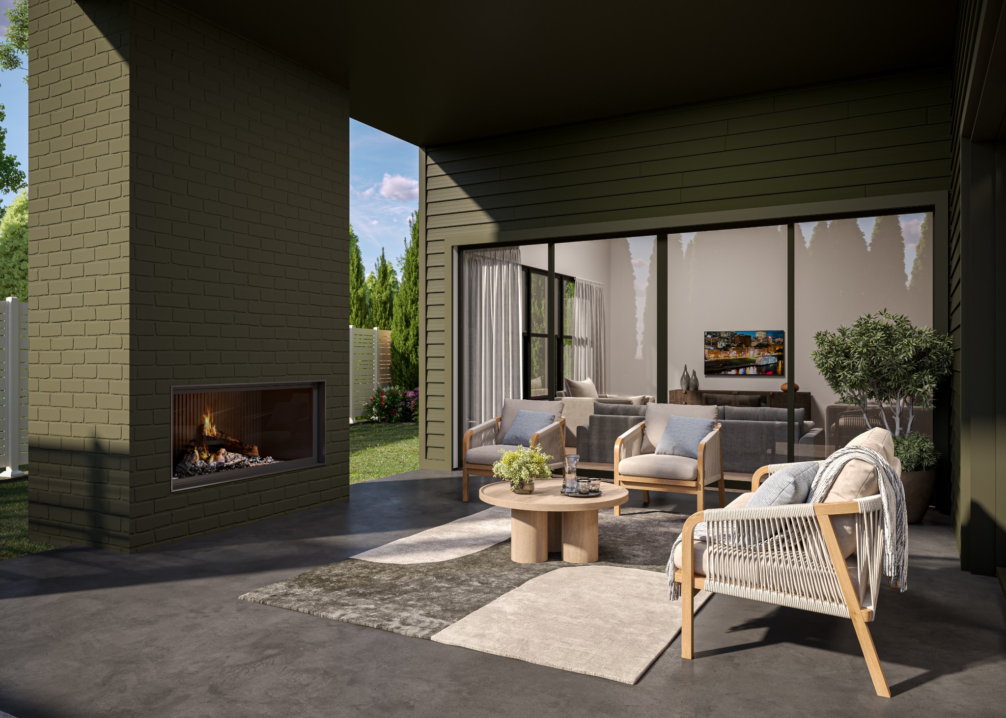
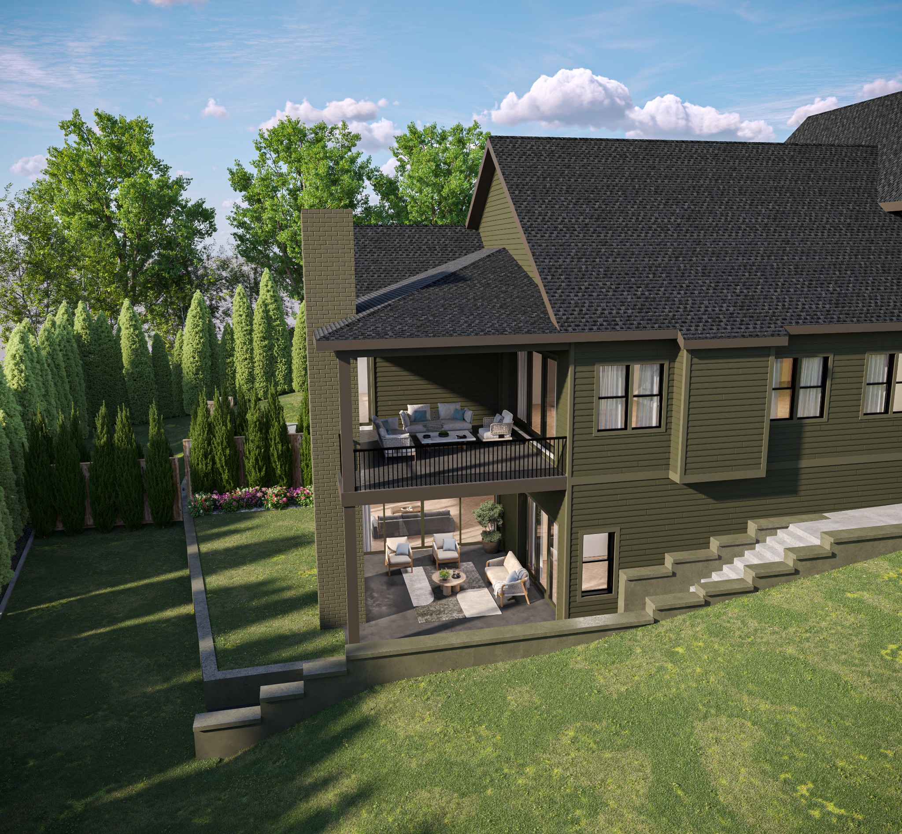
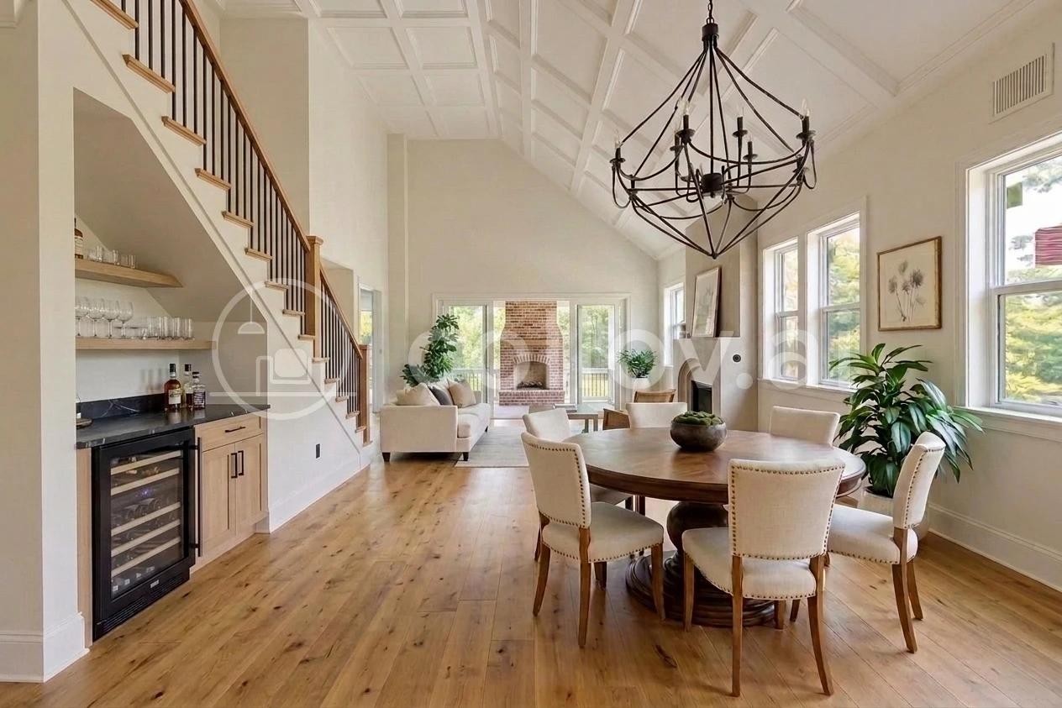
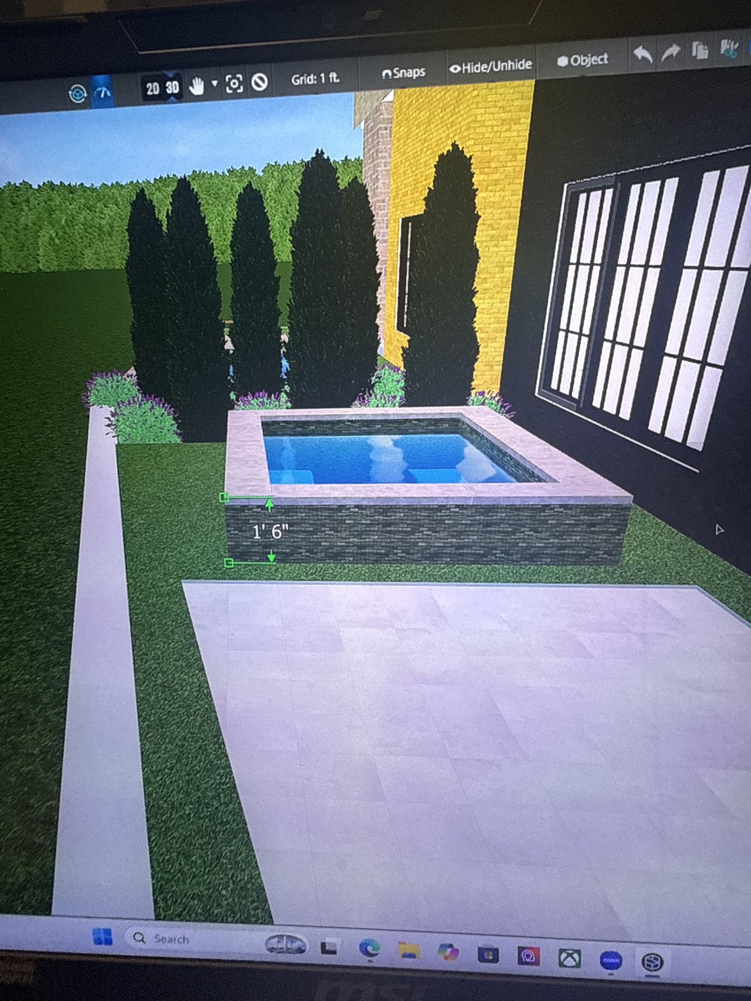
Experience the heart of Green Hills/12 South, walking distance to Sevier Park & all that 12S has to offer. Enjoy true indoor-outdoor living with two stacked covered decks, each with a masonry fireplace, accessed through retractable doors from the living room, bonus room, and the primary suite. Price includes custom pool or hot tub option by Oasis Outdoor. Designed by noted architect Jason Feller with professional interior design, this home balances luxury and functionality. The kitchen features a scullery plus a separate food pantry, maximizing prep and storage space while keeping the main kitchen pristine. Home has 3 built-in bars, 2 dishwashers, 2 ice makers and 2 beverage fridges. A stylish dining room with built-in bar creates a beautiful set up for family time or entertaining. Soaring vaulted ceilings extend throughout the home, including in the secondary bedrooms, adding volume and light to every level.

Thoughtful flex spaces and abundant storage set this home apart from typical new construction. An upstairs flex room works perfectly as a playroom, game room, office, or gym. The lower-level flex room is ideal for a private gym, studio, music or bunk room. Three generous walk-in storage areas throughout the home provide the kind of everyday livability and organization that is hard to find in newer builds.

Share Property

Location

1202 Clifton Ln, Nashville, TN 37215

Status

Coming Soon
Beth Dodd

Beth Dodd

TITLE

REALTOR®

Property Amenities

Interior
Appliances Gas Range, Dishwasher, Disposal, Ice Maker, Microwave, Refrigerator, Stainless Steel Appliance(s)
Flooring Wood
Total Bedrooms: 4
Half Bathrooms: 2
Full Bathrooms: 4
Area & Lot
Total area 4,090 Sq.Ft.
Living area 4,090 Sq.Ft.
MLS® ID 3245942
Year Built 2026
High School Hillsboro Comp High School
Middle School John Trotwood Moore Middle
Elementary School Waverly-Belmont Elementary School
Type Residential
Status Coming Soon
Exterior
Stories 3
Pool In Ground
Air conditioning Central Air
Heat type Central, Natural Gas
Water Source Public
Garage Space 2.0
Sewer Public Sewer
Parking Garage Faces Front
Utilities Natural Gas Available, Water Available
Finance
Sales Price $1,950,000
Real Estate Tax $4,061 yearly

Mortgage Calculator

Estimate your monthly mortgage payment, including the principal and interest, property taxes, and HOA. Adjust the values to generate a more accurate rate.

All estimates are provided for informational purposes only. Actual amounts may vary.
$0,000 Your Payment 20 15 65
$0,000 Your Payment

Let’s Work Together

A Proven Dealmaker Combining Design Expertise, Meticulous Execution, Financial Insight and Trusted Partnership Throughout Greater Nashville.